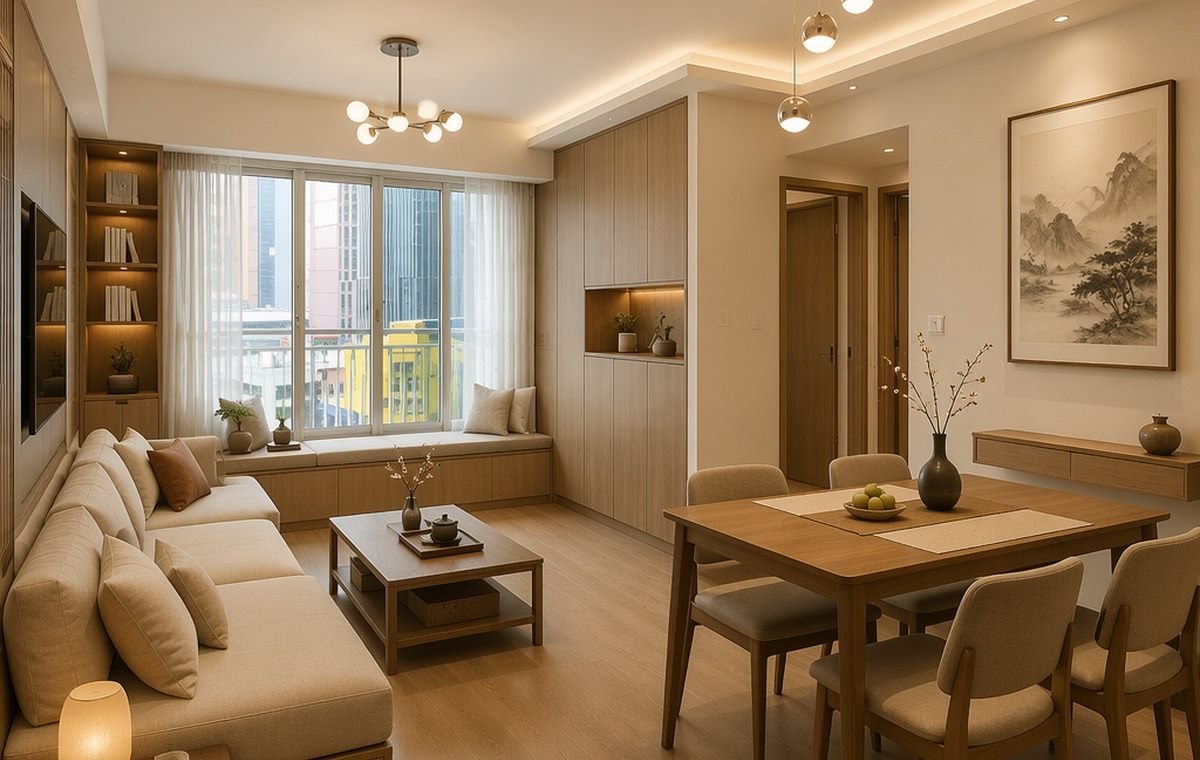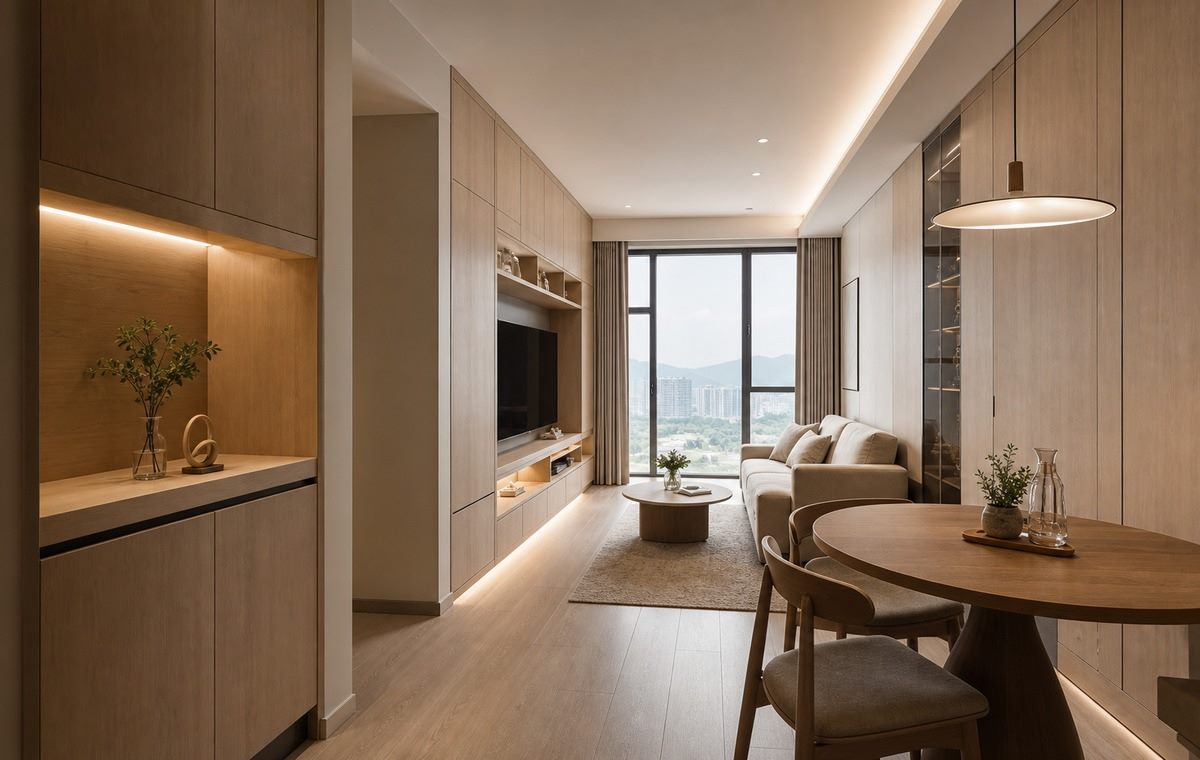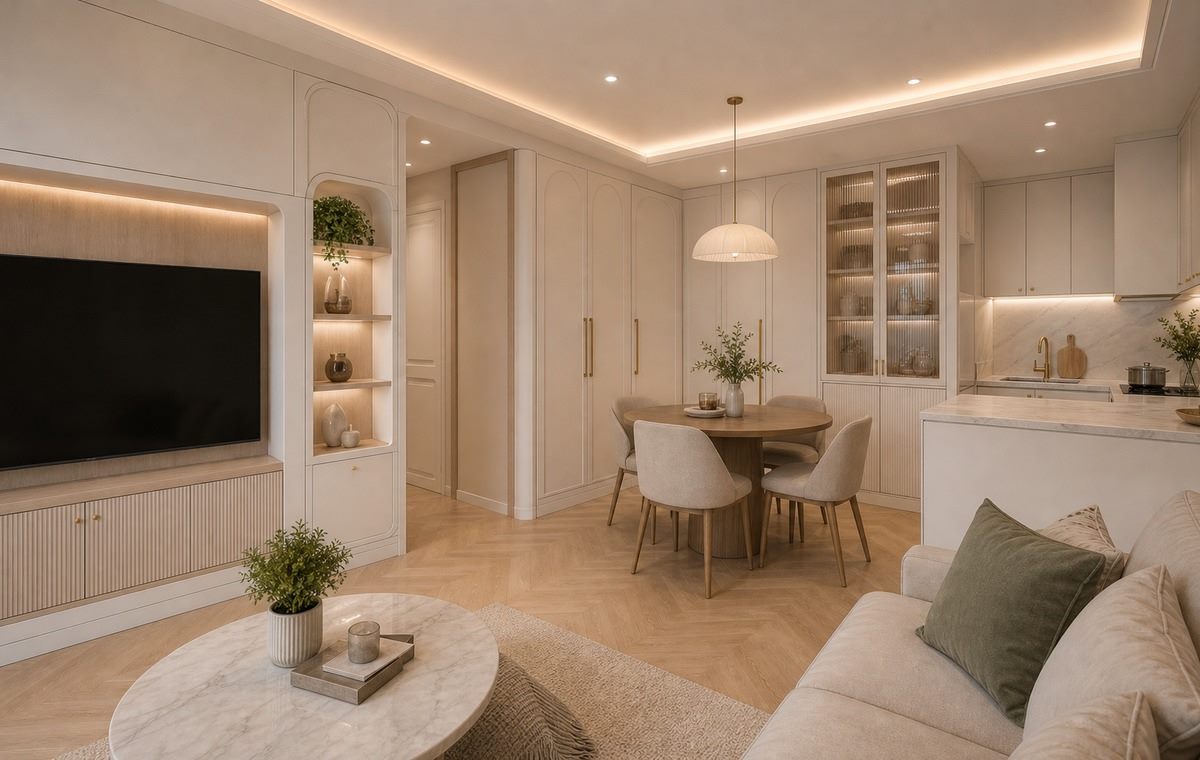
White cabinet doors, light wood panels, black track lighting and warm display niches create a crisp modern minimalist look, unifying storage across the living-dining room, master bedroom and second bedroom.
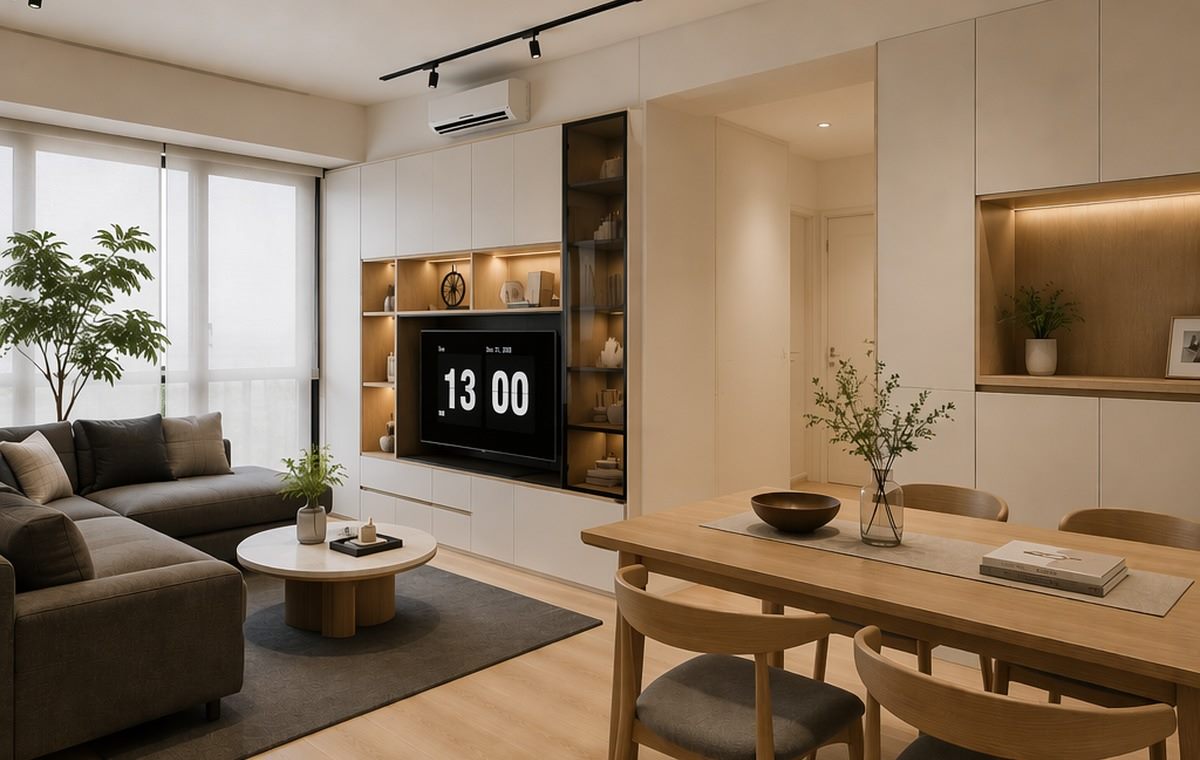
The TV wall, display niches, sideboard and entrance corridor cabinet are unified with the same white doors and light wood panels, with black track lighting adding a modern feel.
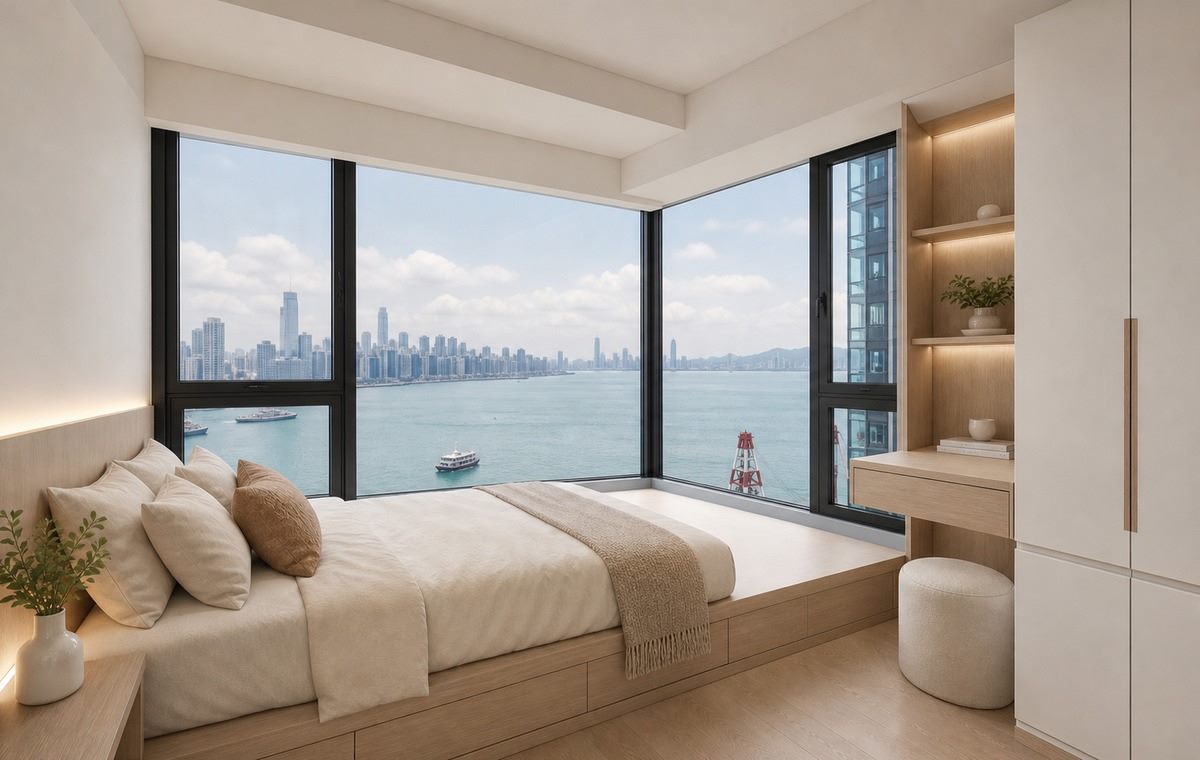
The master bedroom uses a tatami bed to connect with the large window view, with under-bed drawers, a full-height wardrobe, a vanity desk and open LED niches boosting bedroom storage.
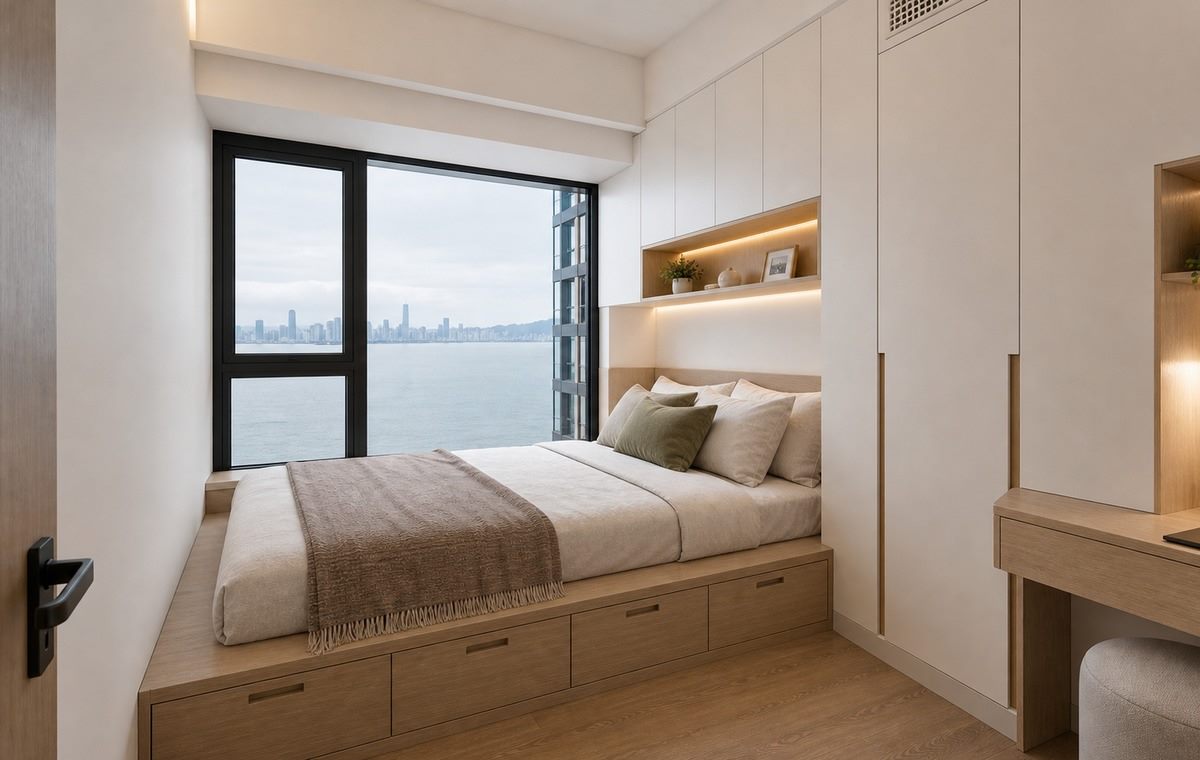
A single bed, full-height wardrobe, window-side desk and open shelving keep sleeping, studying and storage functions in a compact footprint.